How Designers Use Lighting To Transform Kitchens
Lighting is easy to underestimate when you’re planning a new kitchen. Cabinet colours, benchtops, appliances and storage usually attract attention first, but lighting can change how those choices look and how comfortably the space works every day. When planning
custom kitchens in Newcastle, thinking about lighting early makes it easier to illuminate work areas, highlight favourite finishes and create the right atmosphere once the cooking is done.
Why Lighting Is One Of The Most Overlooked Parts Of Kitchen Design
It’s common to spend weeks comparing benchtop materials, cabinetry colours and appliances, only to leave lighting until much later. The problem is that lighting affects almost everything else you see in the finished kitchen.
A preparation area can feel darker than expected if overhead cabinetry casts a shadow. An island that forms the centre of the room may also benefit from lighting that gives it more visual presence.
Good kitchen lighting design starts by considering how the room will be used. That includes where you’ll prepare meals, wash up, entertain and sit down for a quick coffee.
Planning around those activities can help you:
- Give busy work areas the light they need
- Reduce shadows across preparation surfaces
- Highlight cabinetry, benchtops and other finishes
- Create different lighting options throughout the day
- Connect the kitchen with surrounding living spaces
Rather than relying on one light source to cover all of these needs, a well-planned kitchen uses different types of lighting for different purposes.
Understanding Layered Kitchen Lighting
Walk into a well-lit kitchen and you might not immediately notice why the lighting works. Often, several light sources are working together rather than one bright fitting trying to illuminate the entire room.
This approach is known as layered kitchen lighting and generally combines:
- Task lighting: Focused light for benchtops, sinks, cooktops and other working areas
- Ambient lighting: General light that provides comfortable illumination throughout the room
- Feature lighting: Decorative or accent lighting that draws attention to selected design elements
The balance will look different in every kitchen. A large open-plan space may need several lighting zones, while a smaller room can benefit from a simpler arrangement.
Layering is particularly useful for a
small kitchen design, where different light sources can provide illumination where it is useful without filling the ceiling with fittings.
Task Lighting: Lighting The Spaces Where You Work
Think about the areas you use most when preparing dinner. The benchtop beside the cooktop, the sink and your main food preparation area all need enough light to work comfortably.
That’s where task lighting comes in. Even with plenty of general light, overhead cabinets or ceiling fittings can leave shadows across work surfaces.
Useful places for task lighting can include:
- Food preparation benches
- Sinks and washing-up areas
- Cooktops and cooking zones
- Benchtops beneath overhead cupboards
- Frequently used appliance areas
Under-cabinet lighting can illuminate work surfaces below overhead cupboards. LED strip lighting can also sit discreetly beneath cabinetry, keeping the fitting out of the way while directing light towards the benchtop.
The aim isn’t simply to make the kitchen brighter. It’s to put useful light where everyday tasks happen.
Ambient Lighting: Setting The Overall Mood Of The Kitchen
Task lighting helps you see what you’re doing, while ambient lighting provides the broader illumination that makes the room comfortable to move through. Ceiling lights, recessed fittings and other general light sources can all play a role.
When planning ambient lighting, consider:
- The size and shape of the kitchen
- Ceiling height
- How much natural light enters the room
- The location of cabinetry and appliances
- Connections with nearby dining and living areas
It also helps to picture the kitchen at different times of day. Brighter lighting can be useful while cooking or cleaning, while a softer atmosphere may suit entertaining or relaxing.
When undertaking
kitchen renovations in Newcastle, reviewing the lighting gives you a chance to rethink how the room works rather than automatically replacing fittings in the same positions.
Feature Lighting: Highlighting Islands, Shelving And Finishes
Feature lighting can add personality to the kitchen and draw attention to the details you’ve carefully chosen.
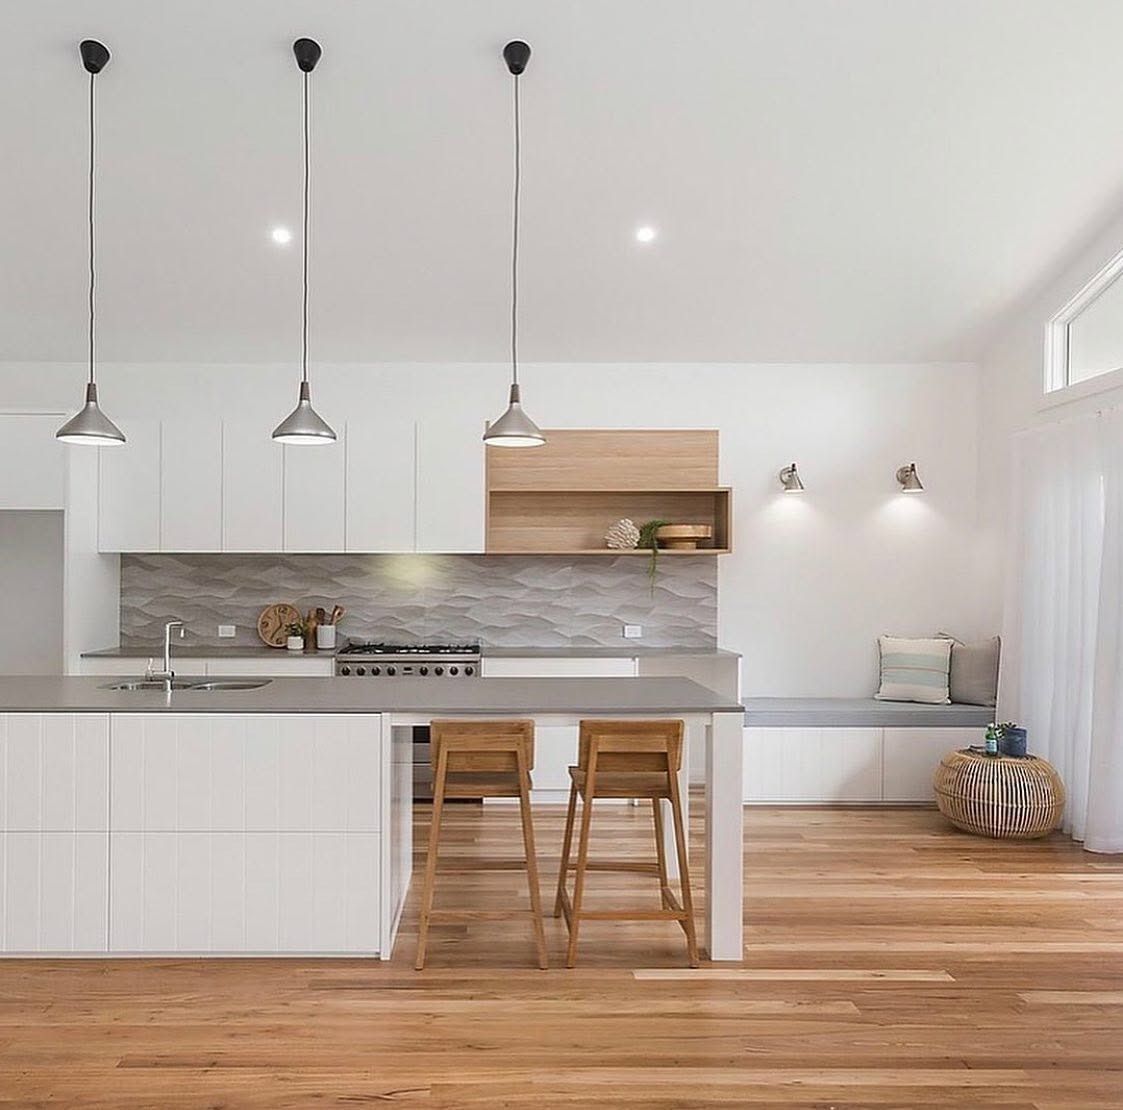
Pendant lights over a kitchen island are a familiar example. They can help define an island within an open-plan room while adding another shape, material or texture to the design.
Feature lighting can also work around:
- Open shelves and display areas
- Glass-fronted cabinets
- Breakfast bars and islands
- Textured splashbacks
- Selected cabinetry details
The trick is knowing where to stop. Choosing a few features to highlight allows the lighting to support the cabinetry and finishes rather than compete with them.
How Cabinetry, Benchtops And Finishes Affect Your Lighting Choices
Lighting doesn’t exist separately from the rest of the kitchen. Colours, textures and finishes can change how light behaves and how the room feels.
Dark cabinetry interacts with light differently from pale surfaces. Glossy materials can create stronger reflections, while matt finishes tend to produce a softer effect.
Before settling on a lighting scheme, consider:
- Whether your cabinetry is light or dark
- Whether finishes are matt, glossy or textured
- How the benchtop looks under natural and artificial light
- Whether reflective surfaces could create glare
- Which materials you want to highlight
When planning custom cabinetry in Newcastle, it helps to think about lighting at the same time. This allows under-cabinet or integrated lighting to be positioned around benchtops, shelving and other areas where it can provide useful illumination.
Planning Lighting Early In The Custom Kitchen Design Process
Leaving lighting until the end can limit your options. When it’s considered early, it can work with the cabinetry, appliances and layout instead of fitting around decisions that have already been made.
During kitchen design in Newcastle, think about how you’ll move through the room. Where will you chop vegetables? Where will someone sit while you’re cooking? Which bench will become the spot for coffee, homework or a quick breakfast?
Before finalising the design, consider:
- Where natural light enters throughout the day
- Which benchtops need dedicated task lighting
- Whether overhead cupboards could create shadows
- Where feature lighting could add visual interest
- Which finishes or cabinetry details you want to highlight
- How the kitchen lighting will relate to adjoining rooms
For custom kitchens in Newcastle, making these decisions early helps the lighting feel like part of the kitchen rather than an addition at the end.
Design A Well-Lit Custom Kitchen With Inovative Interiors
Good lighting does more than brighten a kitchen. When planned alongside the layout, cabinetry and finishes, it can make everyday tasks easier while adding warmth and character to the space.
At Inovative Interiors, we take a considered approach to designing and installing custom kitchens in Newcastle, bringing these elements together from the start. Get in touch with our team to discuss your new kitchen or renovation.
Frequently Asked Questions
What type of lighting works best in a kitchen?
Most kitchens benefit from a combination of lighting. Ambient lighting can illuminate the wider room, task lighting can focus on work areas and feature lighting can draw attention to selected design elements.
Where should task lighting be positioned in a kitchen?
Task lighting is most useful around areas where food preparation, cooking and cleaning take place. Benchtops beneath overhead cupboards may also benefit from dedicated lighting because cabinetry can block light from ceiling fittings.
Are pendant lights suitable over a kitchen island?
Pendant lights can help define an island and introduce a decorative element. Their size, spacing and height should suit the proportions of the island while maintaining clear sightlines across the room.
Can LED strip lighting be integrated into kitchen cabinetry?
LED strip lighting can be incorporated beneath overhead cabinets, around shelving or into selected joinery details. Planning its position with the cabinetry can create a more integrated appearance and direct light towards useful areas.